106 Wilson Road, Chatsworth, GA 30705

$264,990
4
BD
2
BA
1,684
SqFt

Show Photos

Verify your account to unlock exclusive photos, mortgage tools, and more.

Sold Price
$264,990
List Price
$244,888
Closing Date
Oct 08, 2026
MLS#
10698545
Status
CLOSED
Type
Single Family Residential
Subtype
Single Family Residence
Bedrooms
4
Bathrooms
2
Square Footage
1,684
Square Footage Source
Builder
Lot Size
10,018
Subdivision
Urban's Place

Property Description

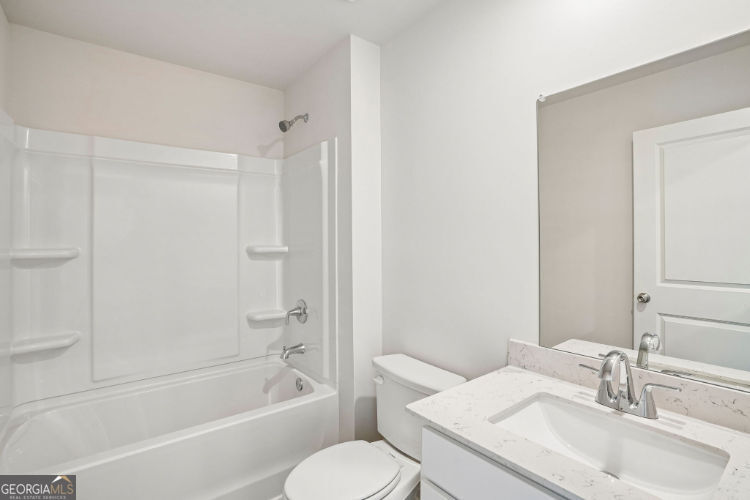
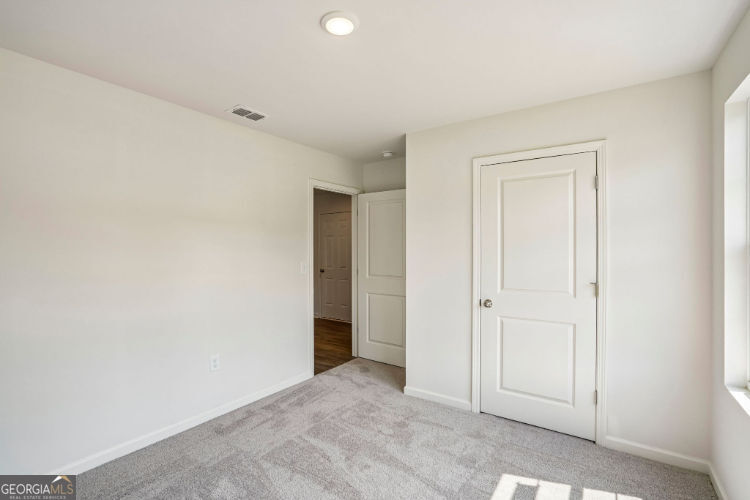
Welcome to your dream home in the Urban's Place The Cabot Plan offers a spacious open-concept layout, seamlessly connecting the Living, Dining, and Kitchen areas-perfect for entertaining. The modern Kitchen is equipped with shaker cabinets, granite countertops, and Stainless-Steel Appliances, including an electric smooth top range, microwave hood, and dishwasher. The primary suite features a private bath with dual vanity sinks and a large walk-in closet. There are three additional bedrooms, a stylish secondary bathroom, and a patio ideal for outdoor relaxation. Additional features include Low E insulated dual-pane vinyl windows for energy efficiency and a 1-year limited home warranty.

Additional Information

Style
Ranch
Stories
1 Story
Year Built
2026
Parking
Garage, Attached
Sewer
Public Sewer
Elementary School
Coker
High School
Murray
Acres
0.23
Levels
One

Listing courtesy of WJH LLC. Selling Office: .

© 2026 Georgia MLS. All rights reserved. Information Deemed Reliable But Not Guaranteed.

How much is your home worth?

...get instant property value now!

Mortgage Calculator

Amount of Loan
Annual Interest Rate
%
Term of Loan
Years

Does not include any taxes or fees.
Please consult a financial professional.
Calculator source: Real Geeks