

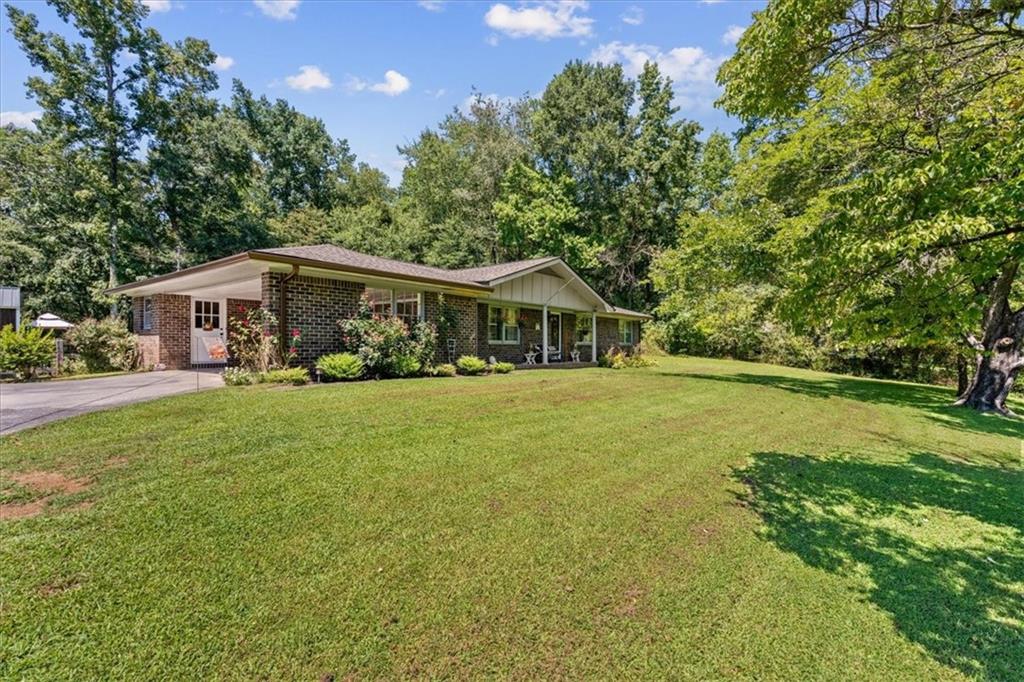


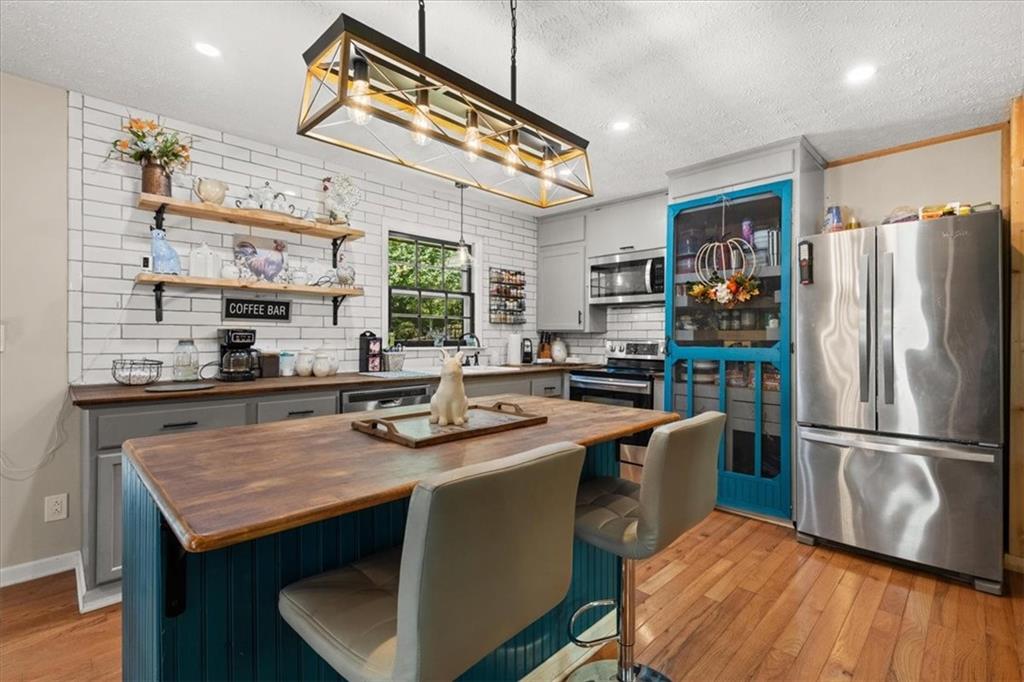


ONE-LEVEL, 4-SIDED BRICK RANCHER WITH POOL NEAR GCA! Welcome to your forever home! This meticulously maintained, ONE-FAMILY-OWNED brick ranch on 1.32+/- ACRES offers ONE-LEVEL living with NO HOA restrictions. Nestled on a beautifully manicured lot with gorgeous PERENNIAL LANDSCAPING, this property blends classic durability with modern updates. Step inside to an expansive OPEN-CONCEPT floor plan featuring beautiful HARDWOOD FLOORS THROUGHOUT the living areas and bedrooms, and handsome wooden beams. The heart of the home is the UPDATED KITCHEN, complete with timeless subway tile, sleek stainless steel appliances, and plenty of workspace. Off the kitchen, you will find a HUGE LAUNDRY AND UTILITY ROOM providing exceptional extra storage. The comfortable primary bedroom features its own convenient half bath. Major structural updates offer peace of mind, including a NEW ARCHITECTURAL ROOF and NEW GUTTERS, as well as plumbing and septic updates in recent years. The OUTDOOR LIVING SPACE is a true private oasis. Relax on the SCREENED BACK PORCH or step out to the ultimate summer hangout: an amazing 24-foot, 52-inch deep HEATED ABOVE-GROUND POOL surrounded by custom decking. Enjoy the FENCED BACKYARD SPACE and OUTBUILDING with power for storage and tinkering. Best of all, you are perfectly situated LESS THAN A HALF-MILE FROM THE GEORGIA CUMBERLAND ACADEMY ENTRANCE, making your daily commute or school run an absolute breeze. HOME INSPECTION REPORT PAID FOR AND ON FILE! Welcome Home to 1301 Reeves Station Road!
Listing courtesy of Samantha Lusk & Associates Realty, Inc..
 Listings on this website come from the FMLS IDX Compilation and may be held by brokerage firms other than the owner of this website. The listing brokerage is identified in any listing details. Information is deemed reliable but is not guaranteed. If you believe any FMLS listing contains material that infringes your copyrighted work, please click here to review our DMCA policy and learn how to submit a takedown request. © 2026 FMLS. Last updated
