


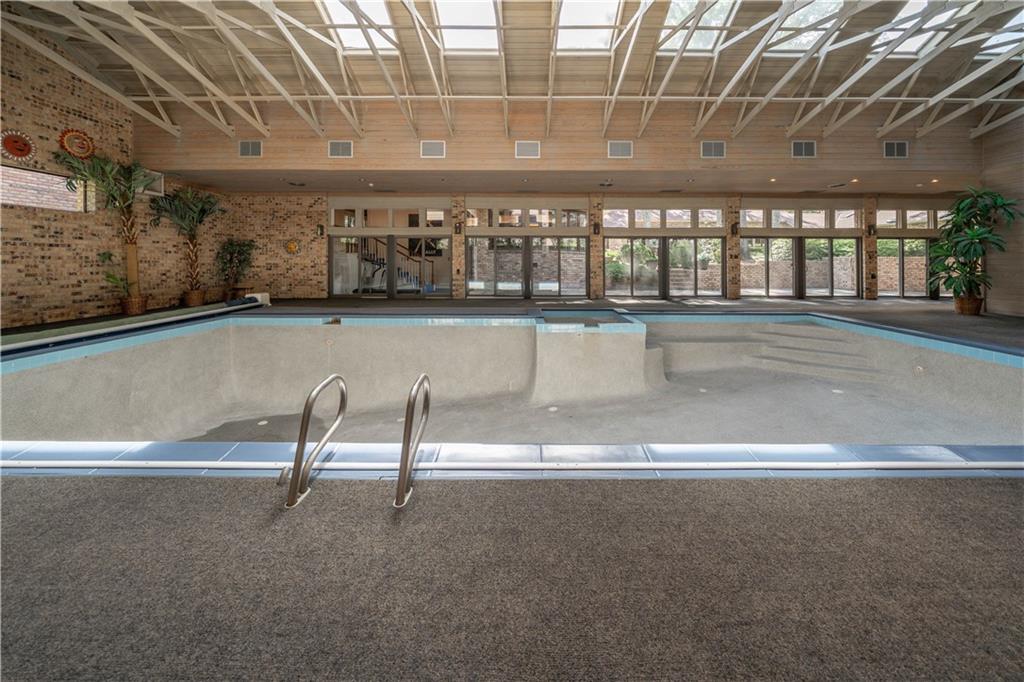


A Legacy Estate! Cartersville's most distinguished private residence. Hidden beyond a long, winding drive and nestled on 3.37 acres of mature hardwoods and impeccably landscaped grounds, this extraordinary 12,827sf estate is one of Cartersville's most iconic private residences. Built in 1983 by one of the area's most prominent businessmen, this remarkable property was thoughtfully created for gracious living, grand-scale entertaining, and enduring craftsmanship. Timeless architecture and exceptional quality define every room. Unlike today's homes that often sacrifice space for trends, this estate celebrates generous proportions, elegant design, and an unmistakable sense of permanence. Every detail reflects an era when homes were built to last for generations. The impressive entryway welcomes guests into elegant formal living and banquet-sized dining rooms, each perfectly suited for hosting unforgettable celebrations, holiday gatherings, and charitable events. Throughout the home, custom millwork, rich built-ins, four gas fireplaces, and walls of Pella casement windows create an atmosphere of sophistication, and natural beauty. At the heart of the home lies an extraordinary chef's kitchen designed to effortlessly accommodate intimate family dinners or catered events for hundreds. Features include a JennAir six-burner gas cooktop, Monogram appliances, two wall ovens, two microwaves, two dishwashers, two warming drawers, eight built-in china cabinets, and an incredible 15' x 10' walk-in pantry. A spectacular wall of windows fills the kitchen with natural light while overlooking the home's secluded brick courtyard, creating a seamless connection between indoor and outdoor living. The sprawling family room offers multiple entertaining spaces centered around a fireplace, custom display cabinetry, handsome built-in bookcases, and a wet bar—all framed by beautiful courtyard views. Just beyond, the soaring vaulted game room provides the ultimate gathering place with floor-to-ceiling custom cabinetry and abundant space for billiards, ping pong, game nights, or memorable celebrations. The luxurious owner's retreat is a private sanctuary featuring his-and-her bathrooms, separate cedar-lined dressing rooms with generous closet space, a cozy fireplace, and the peaceful comfort expected in a home of this caliber. Family and guests will enjoy five spacious bedrooms, ten full bathrooms, and two half baths throughout the estate, offering exceptional privacy and flexibility for multi-generational living or hosting overnight visitors. Connected yet completely private, the attached guest residence lives like a luxury home of its own. Complete with a full kitchen, dining area, fireside den, and two expansive bedroom suites with private baths, it offers an ideal retreat for extended family, long-term guests, live-in caretakers, or executive accommodations. Entertainment and wellness continue with an incredible indoor pool pavilion featuring a spa and separate his-and-her dressing suites, each with private showers and bathrooms—bringing resort-style amenities into the comfort of your own home. The terrace level offers additional flexible living space with a full bath, making it ideal for a fitness center, art studio, hobby room, craft space, or 2nd home office. Practicality matches luxury throughout with an incredible nine-car garage, expansive storage areas, dedicated workshop, children's playroom with its own powder room, and countless thoughtfully designed spaces that make everyday living effortless. Constructed entirely of brick with elegant brick fencing surrounding the courtyard, this estate showcases meticulous craftsmanship rarely found today. The lush landscaping creates a secluded oasis where privacy reigns, yet near vibrant downtown Cartersville. This is far more than a home—it is a legacy estate. A residence built with vision, designed for entertaining on a grand scale, and lovingly maintained to preserve its timeless elegance.
Listing courtesy of Keller Williams Realty Northwest, LLC..
 Listings on this website come from the FMLS IDX Compilation and may be held by brokerage firms other than the owner of this website. The listing brokerage is identified in any listing details. Information is deemed reliable but is not guaranteed. If you believe any FMLS listing contains material that infringes your copyrighted work, please click here to review our DMCA policy and learn how to submit a takedown request. © 2026 FMLS. Last updated
