


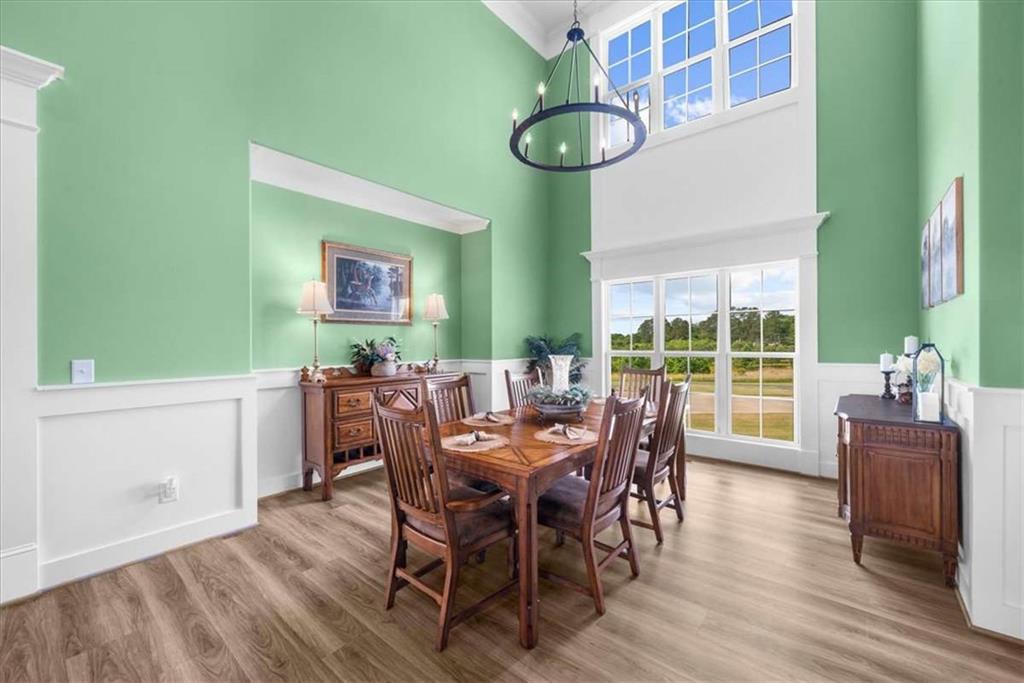


Welcome to 380 Ward Mountain Road - a breathtaking private retreat offering peaceful, secluded living on 63.63 acres while still being conveniently close to town. Built in 2019, this custom home perfectly blends modern comfort with true Southern charm and endless outdoor enjoyment. Step inside to soaring 18-foot ceilings in the grand entry foyer and expansive living room, creating a light-filled and inviting atmosphere. The open concept floor plan is ideal for entertaining and everyday living, with seamless flow between the living, dining, and kitchen spaces. The chef's kitchen is designed to impress, featuring a commercial-grade dual fuel double oven, 6 propane burners, abundant workspace, and high-end functionality for cooking and gathering alike. This spacious home offers 4 bedrooms and 4.5 bathrooms, along with a versatile upstairs 5th bedroom or bonus room. A second upstairs bonus space provides the perfect setup for a kids' playroom, media room, office, or additional living area. The fully unfinished basement is already stubbed for additional bathrooms and bedrooms, offering incredible potential for future expansion and customization. Outside, enjoy constant summer breezes, complete privacy, and endless opportunities to hunt, ride, explore, or simply relax on your own beautiful acreage. Whether you are searching for a family estate, recreational property, or peaceful forever home, this one-of-a-kind property captures the very best of country living.
Listing courtesy of Hardy Realty and Development Company.
 Listings on this website come from the FMLS IDX Compilation and may be held by brokerage firms other than the owner of this website. The listing brokerage is identified in any listing details. Information is deemed reliable but is not guaranteed. If you believe any FMLS listing contains material that infringes your copyrighted work, please click here to review our DMCA policy and learn how to submit a takedown request. © 2026 FMLS. Last updated
