


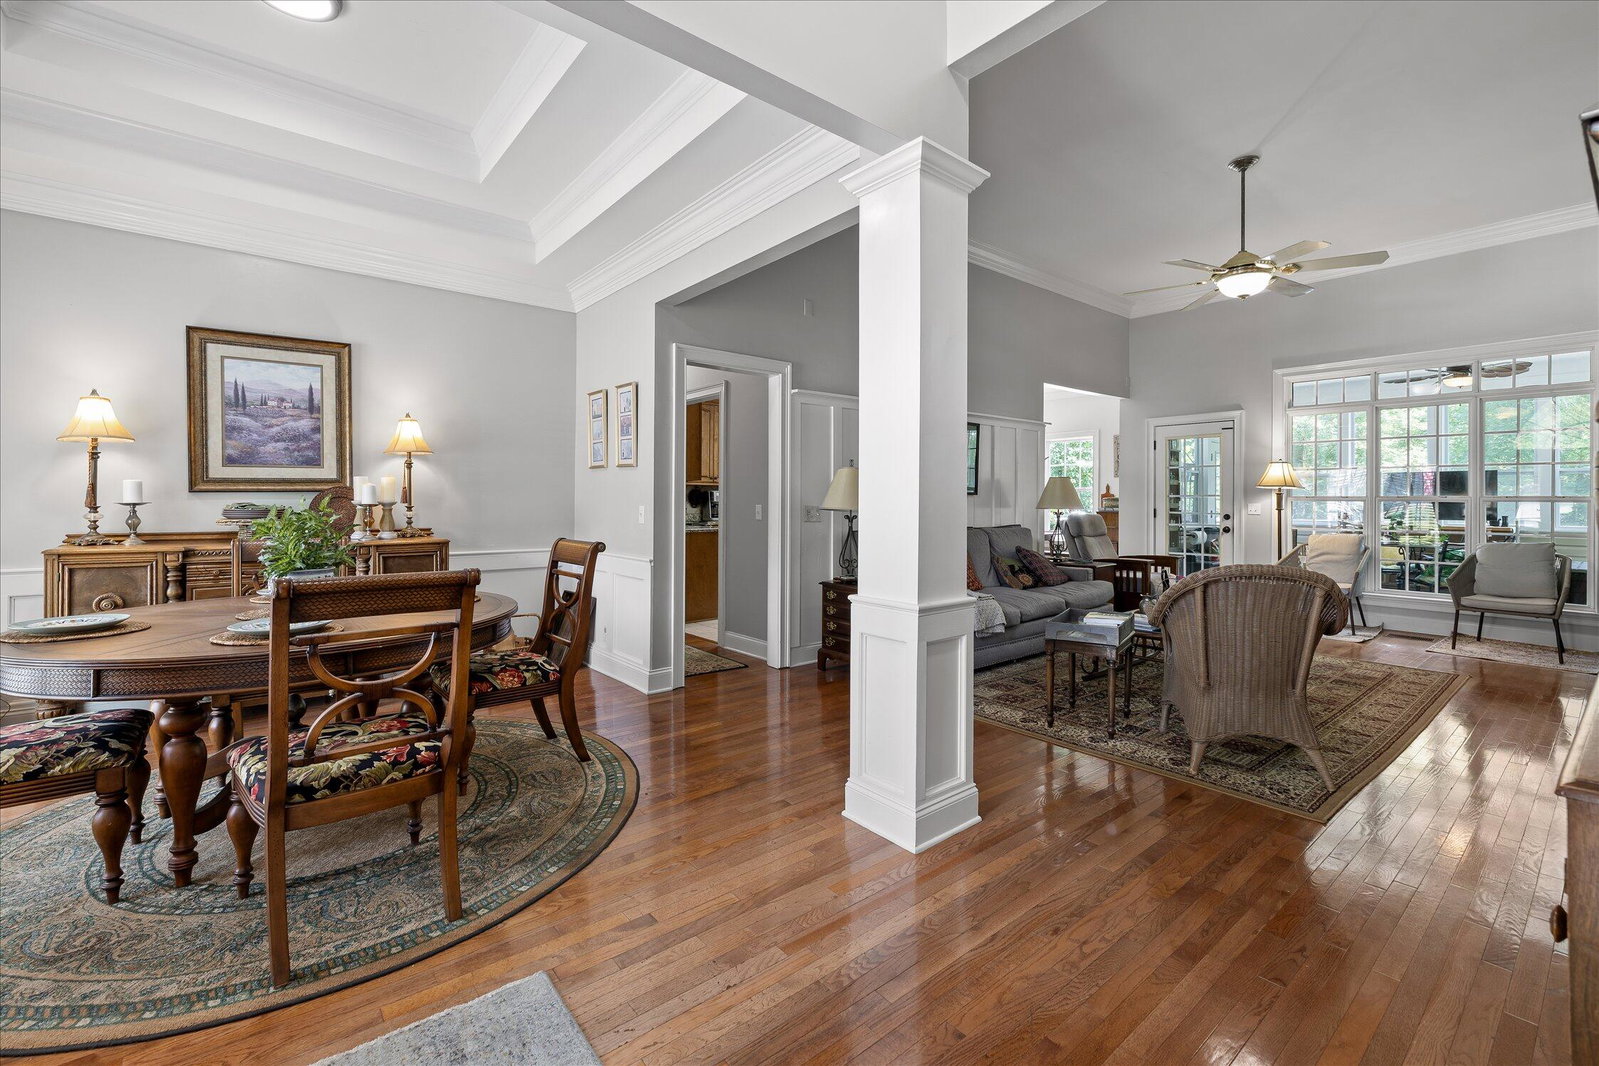


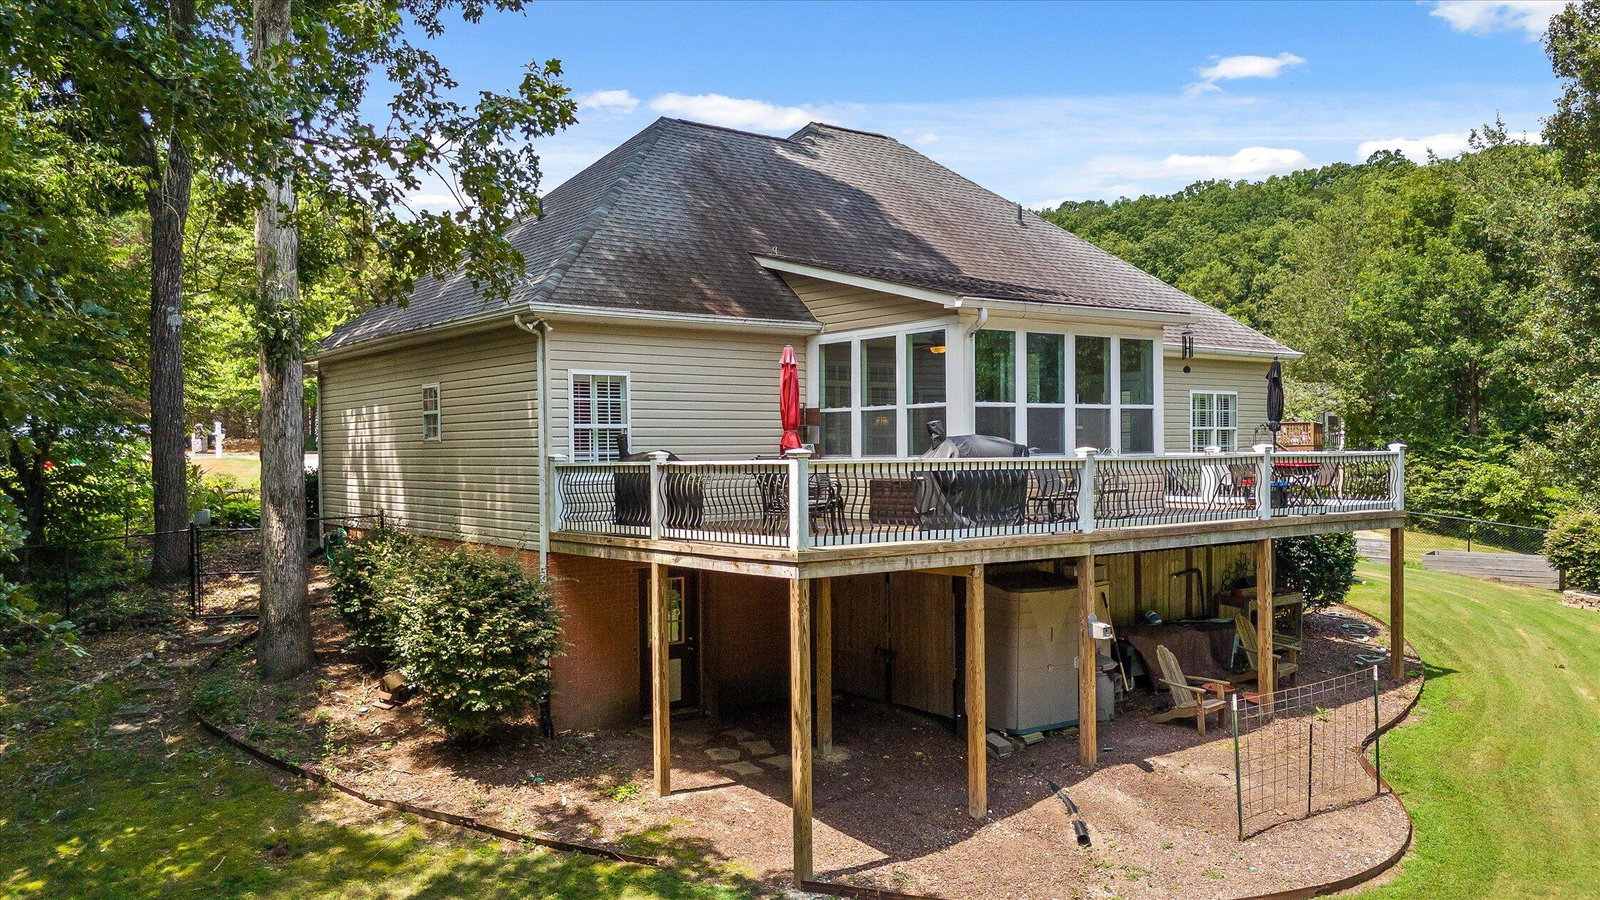


Welcome home to this beautifully appointed 4-bedroom, 3.5-bath residence nestled on a quiet cul-de-sac in one of Rocky Face's peaceful, sidewalk-lined subdivisions. Conveniently located just minutes from the interstate, this home offers the perfect balance of easy access and serene living. Surrounded by mature trees and abundant shade, you'll immediately appreciate the tranquil setting and welcoming curb appeal. Inside, soaring ceilings, extensive crown molding, and numerous windows fill the home with natural light, creating a bright and inviting atmosphere throughout. Designed with both comfort and entertaining in mind, this home features exceptional finishes and thoughtful details. The spacious sunroom provides the perfect place to relax year-round, while the extended composite deck offers a low-maintenance outdoor living space ideal for gatherings or enjoying the peaceful surroundings. The versatile fourth bedroom or bonus suite upstairs is a standout feature, complete with its own full bathroom, walk-in closet, and separate sitting area--perfect for guests, a private home office, or a teen retreat. Storage is abundant with convenient walk-out attic storage, plus an additional exterior storage room at the back of the home. The garage has been upgraded with a durable epoxy-coated floor, adding both style and functionality. If you're looking for a home that combines quality craftsmanship, generous living space, and an unbeatable location, this exceptional Rocky Face property is one you won't want to miss. Schedule your private showing today and discover everything this exceptional home has to offer!
Listing courtesy of Keller Williams Realty. Selling Office: .
