


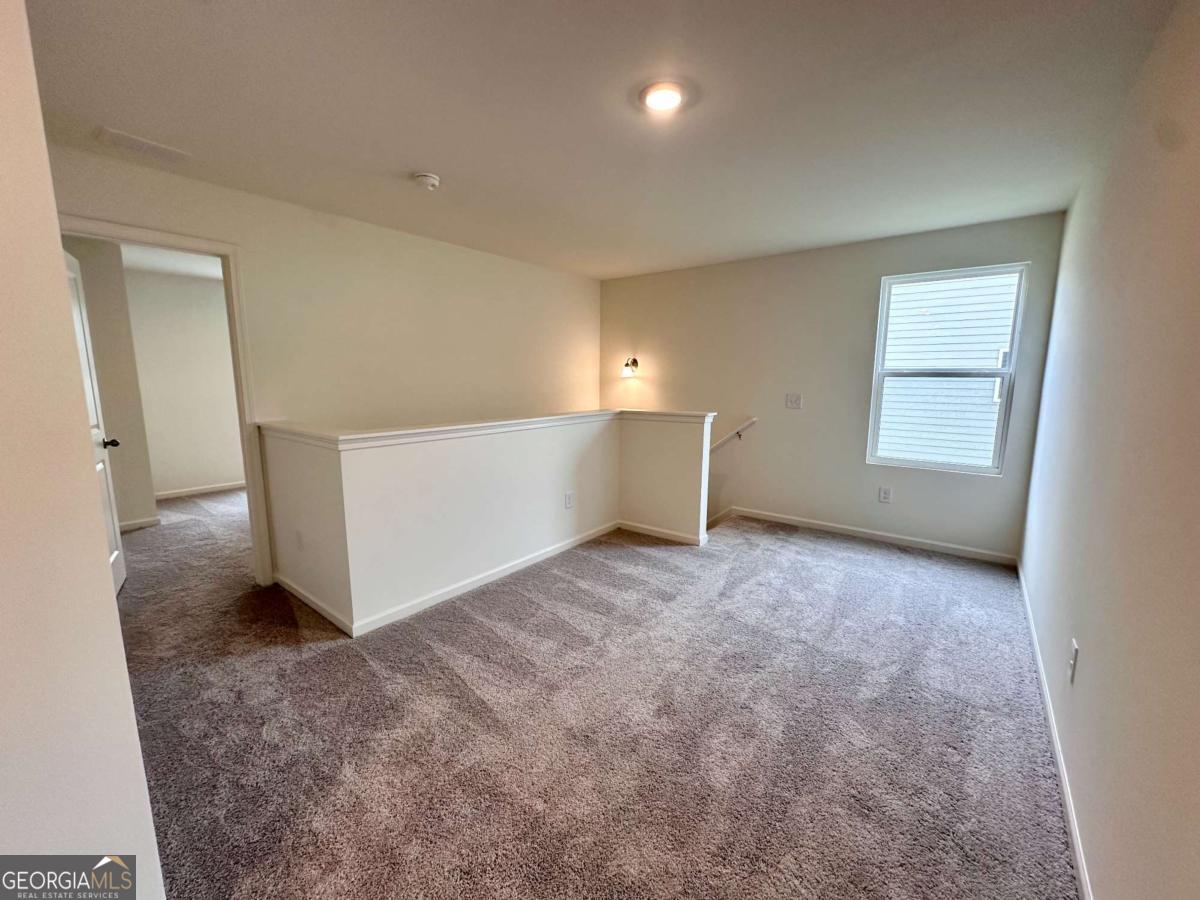


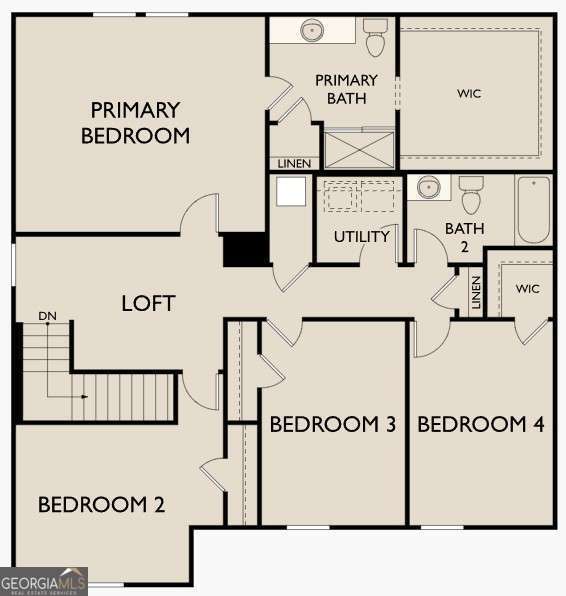


Welcome to the Solstice floor plan by Starlight Homes at Mt. Tabor Ridge! This stunning new construction home offers 4 bedrooms, 2.5 baths, and a thoughtfully designed layout that combines comfort, functionality, and style. The open-concept main level is perfect for everyday living and entertaining, featuring a spacious family room that flows seamlessly into the chef-inspired kitchen and dining area. A versatile flex room near the front entry provides the ideal space for a home office, playroom, or formal sitting area, while the mudroom off the 2-car garage adds convenience and organization. Upstairs, you'll find generously sized bedrooms, a spacious loft, and ample closet and storage space throughout. Situated on an unfinished basement, this home offers the exciting potential to add over 900 square feet of additional living space in the future. Enjoy added value with all kitchen appliances included and the peace of mind of a comprehensive home warranty. Don't miss your chance to own this beautiful new home in the highly desirable Mt. Tabor Ridge community. Schedule your tour today!
Listing courtesy of Starlight Homes Georgia Realty.
 © 2026 Georgia MLS. All rights reserved. Information Deemed Reliable But Not Guaranteed.
