


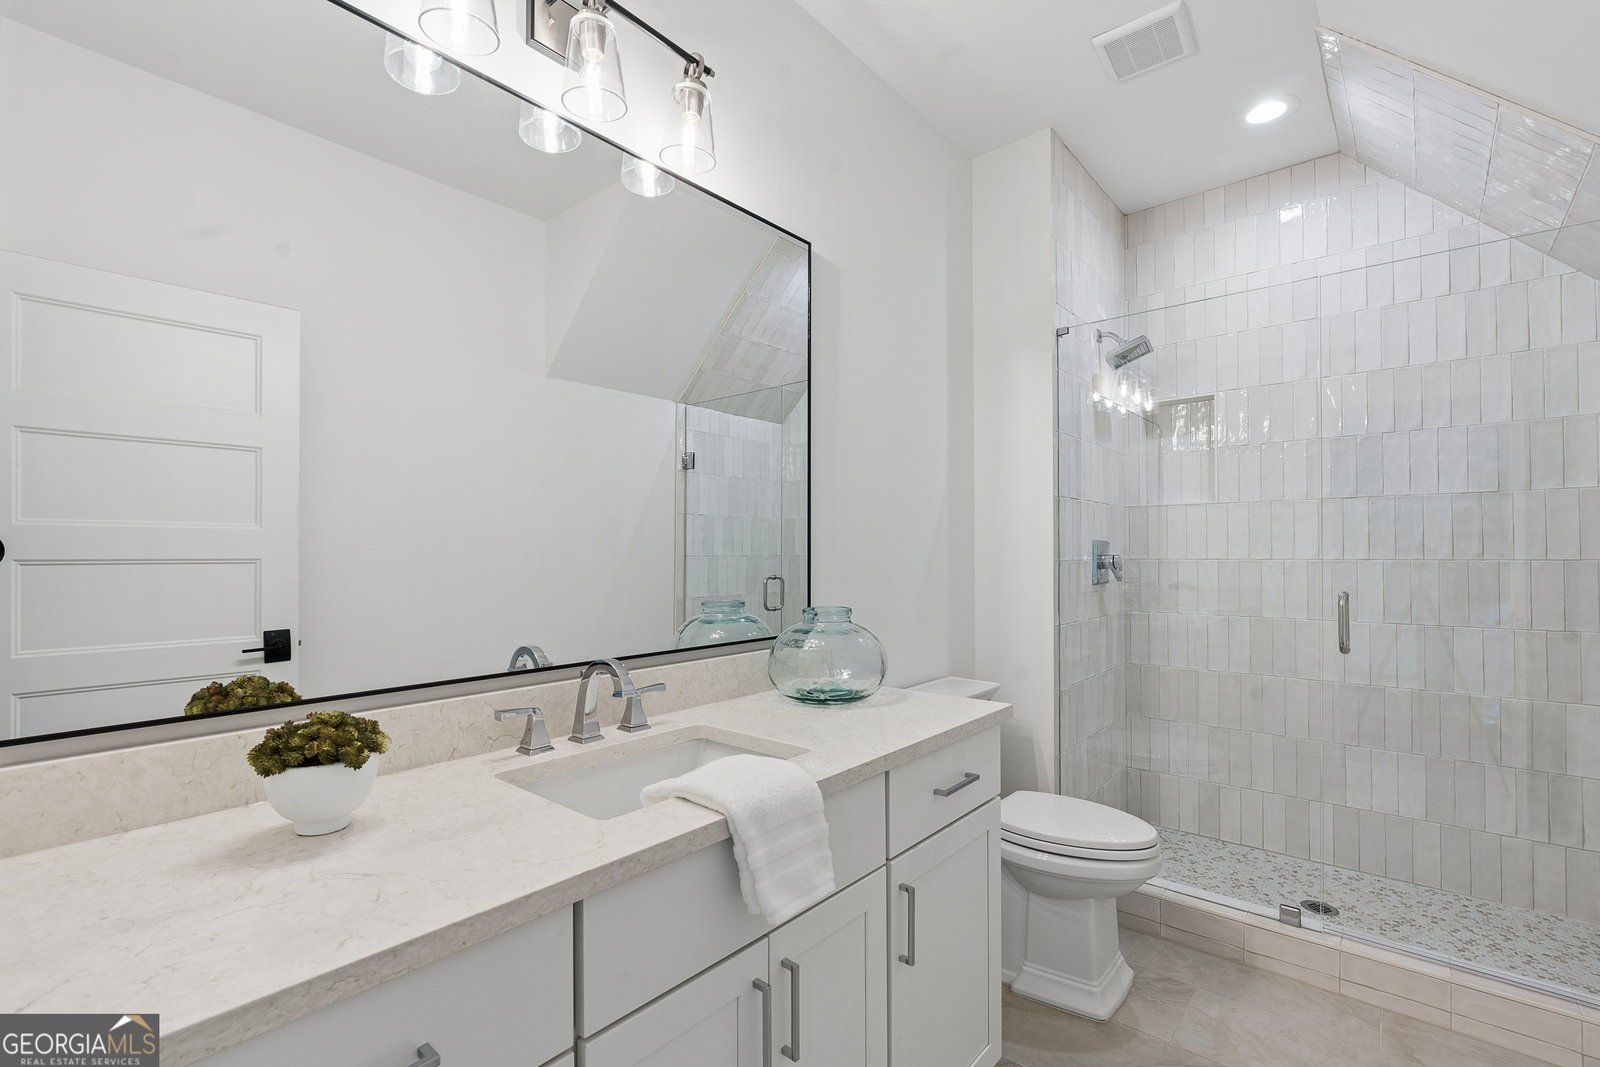


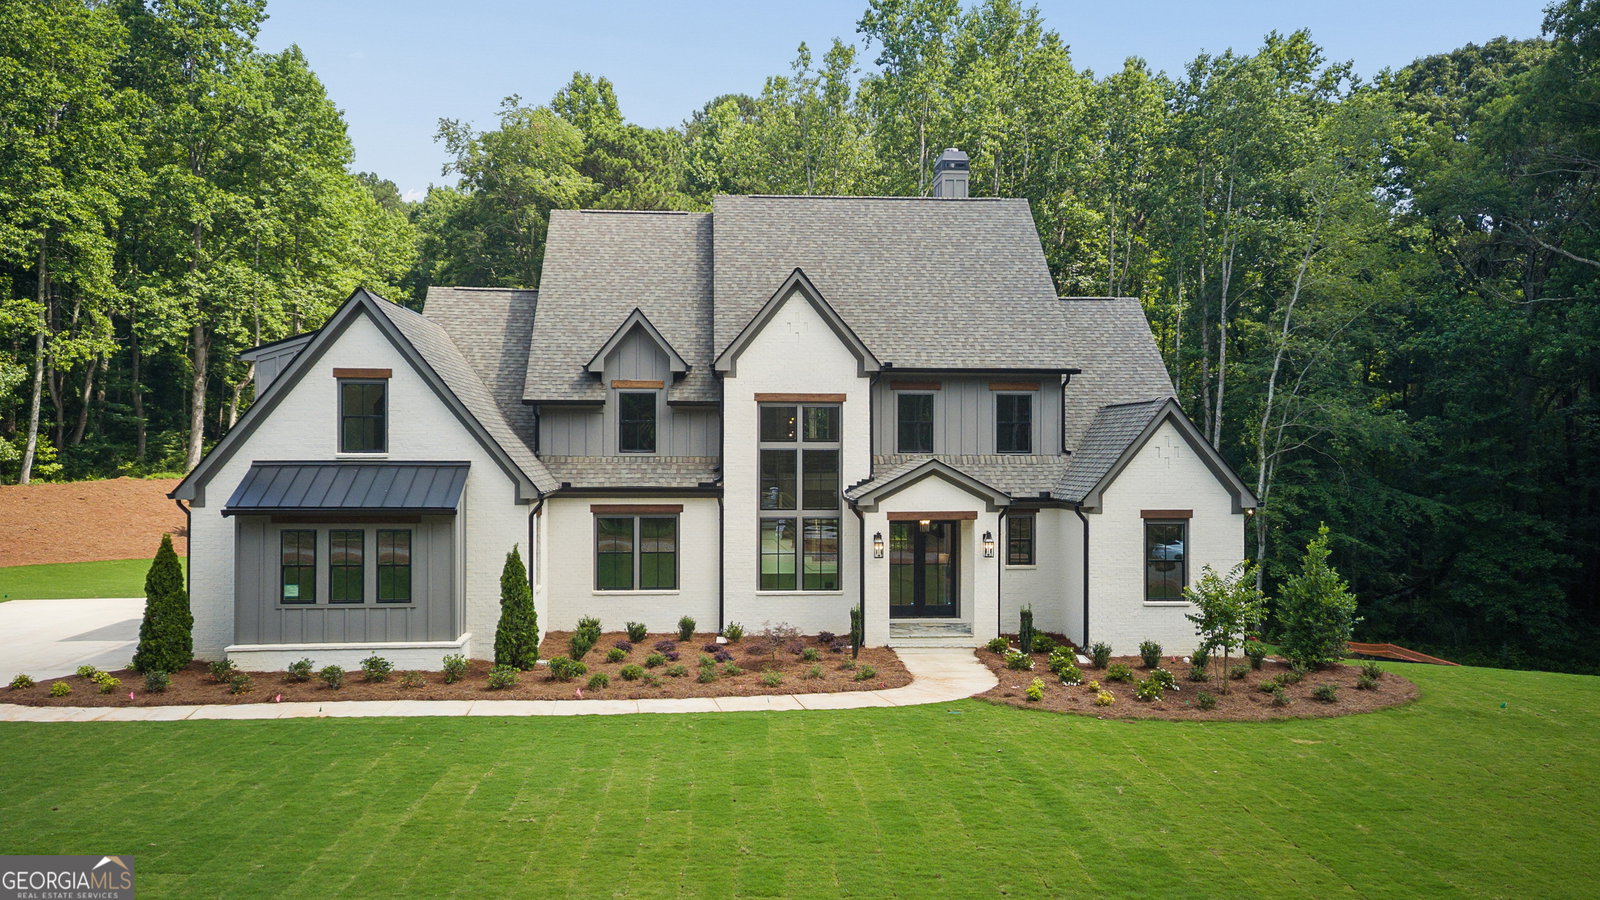


MOVE-IN READY NEW CONSTRUCTION on 2.65 PRIVATE ACRES in one of Southeast Cherokee's most desirable locations. Built by RMB Residential, this thoughtfully designed luxury residence offers a rare blend of ELEVATED DESIGN, MAIN-LEVEL LIVING, and MODERN FUNCTIONALITY. Ideally positioned just minutes from Milton, Crabapple, Alpharetta, and Roswell, this exceptional property combines PEACEFUL PRIVACY, PREMIER SCHOOLS, and CHEROKEE COUNTY TAXES. A striking front elevation and GLASS ENTRY DOORS open to a dramatic foyer highlighted by a SHOWSTOPPING STAIRCASE, WIDE-PLANK HARDWOODS, BEAMED CEILINGS, and DESIGNER FINISHES throughout. Designed for effortless living, the home features a PRIMARY RETREAT and SECONDARY ENSUITE on the MAIN LEVEL-ideal for GUEST ACCOMMODATIONS, MULTI-GENERATIONAL LIVING, or FLEXIBLE OFFICE SPACE. The fireside family room with CUSTOM BUILT-INS overlooks a PRIVATE WOODED BACKDROP and flows seamlessly to the EXPANSIVE COVERED PORCH. Enjoy the WALK OUT TO THE BACKYARD FROM THE MAIN LEVEL-creating true INDOOR-OUTDOOR LIVING and easy access for entertaining, pets, play, or future outdoor amenities. The CHEF'S KITCHEN showcases an OVERSIZED QUARTZ ISLAND, TOP OF THE LINE GAS RANGE, CUSTOM VENT HOOD, QUARTZ SURFACES, UNDER-CABINET LIGHTING, CHEF'S PANTRY, and SCULLERY-STYLE LAUNDRY ROOM. The luxurious PRIMARY SUITE offers a PRIVATE RETREAT with BEAMED CEILINGS, SPA-INSPIRED BATH, FREESTANDING SOAKING TUB, OVERSIZED SHOWER, and DUAL CUSTOM CLOSETS. Upstairs, discover THREE KING-SIZED ENSUITES, a MEDIA LOFT, and FLEXIBLE BONUS ROOM-perfect for RECREATION SPACE, STUDY AREA, or PRIVATE RETREAT. Additional features include DESIGNER LIGHTING, ACCENT WALLS, CRAFTSMAN MILLWORK, LOW-VOLTAGE PREWIRING, and a THREE-CAR GARAGE with EXTRA STORAGE. The unfinished TERRACE LEVEL provides ENDLESS POTENTIAL for future living space, home gym, media room, or guest accommodations. Outside, the expansive backyard offers ample room for a RESORT-STYLE POOL, OUTDOOR KITCHEN, and DREAM BACKYARD OASIS. Experience LUXURY LIVING, MODERN COMFORT, and TIMELESS DESIGN in a PRIME LOCATION convenient to everything Cherokee and North Fulton have to offer.
Listing courtesy of The Rezerve.
 © 2026 Georgia MLS. All rights reserved. Information Deemed Reliable But Not Guaranteed.
