


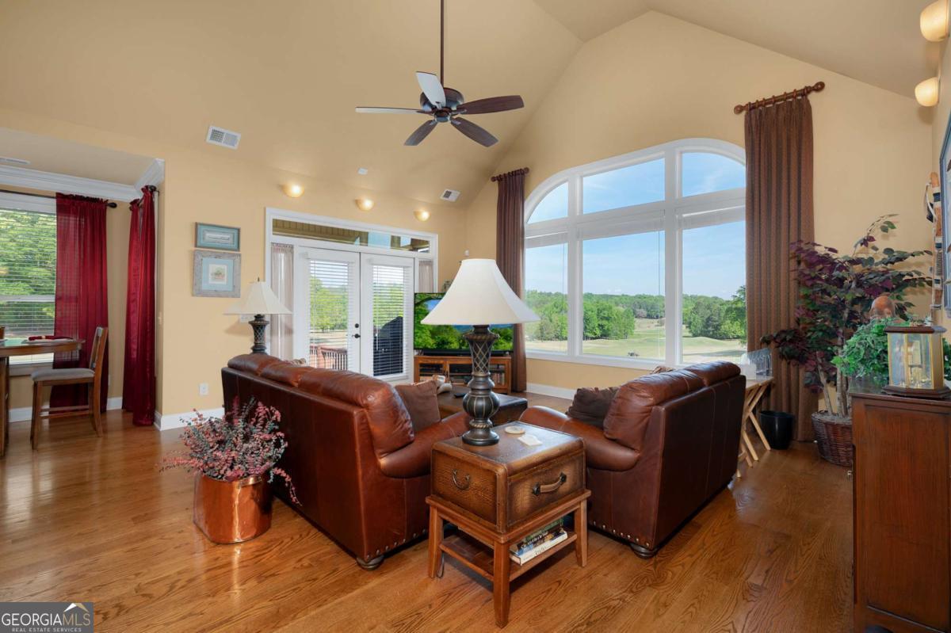


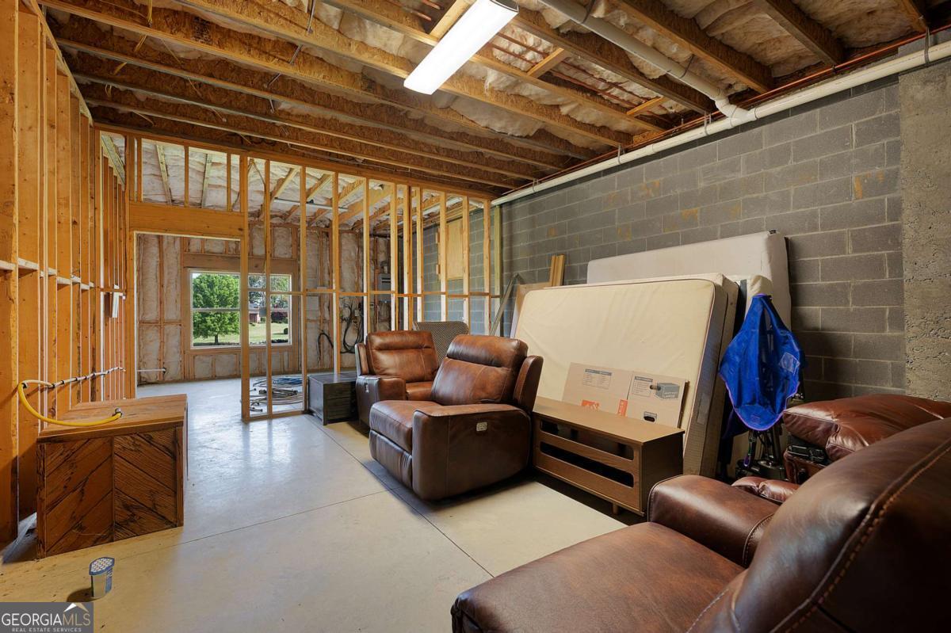
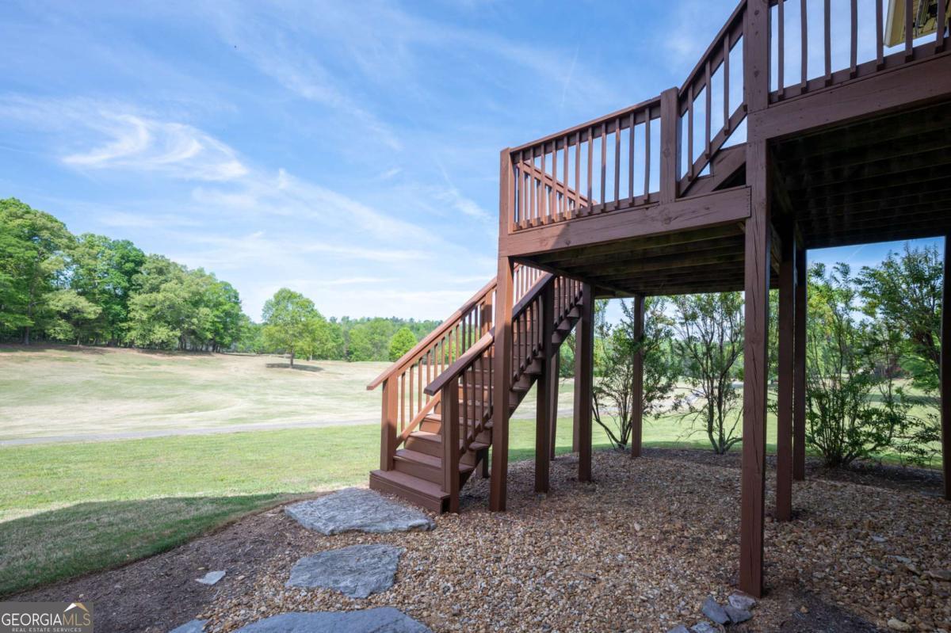


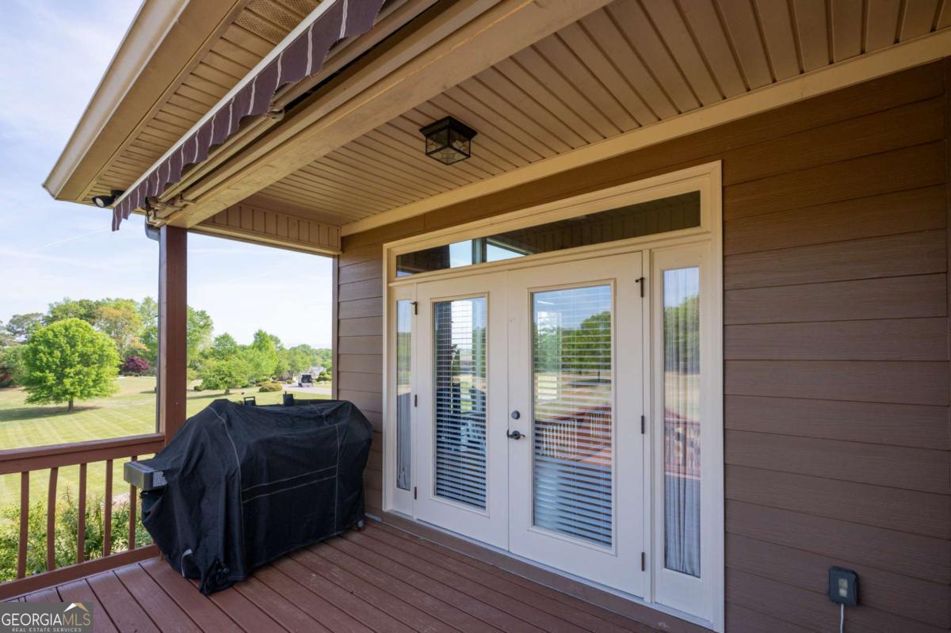


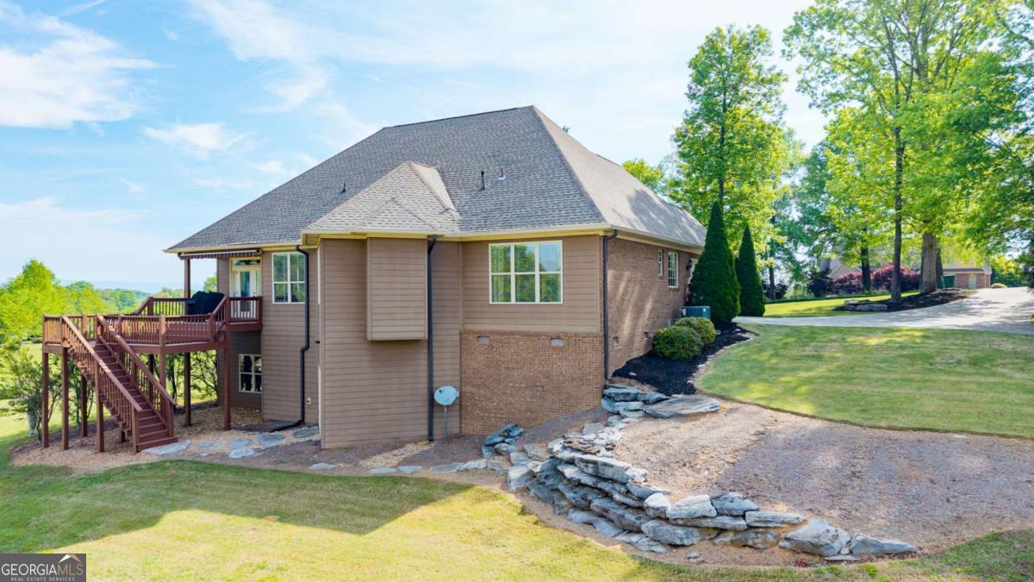


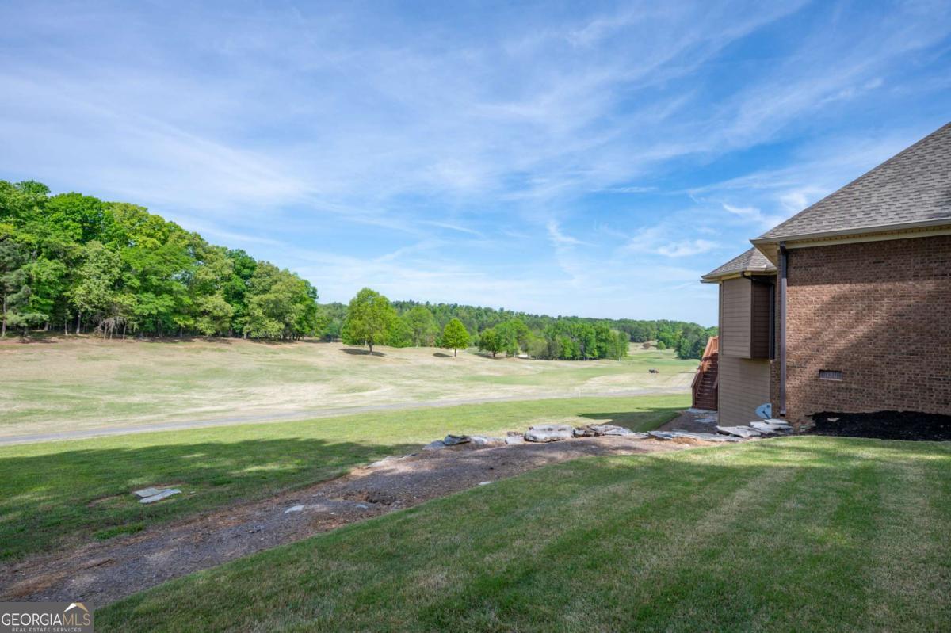
Your Private Retreat Above the 11th Green! Experience peaceful, elevated living in this first-time-offered custom home, thoughtfully designed to capture breathtaking Blue Ridge Mountain views and effortless indoor-outdoor living-all set on two beautifully manicured acres within the prestigious Fields Ferry golf course community. Stately home overlooking the 11th green, offering peaceful, secluded living in the beautiful Fields Ridge section of the sought-after Fields Ferry golf course community in Calhoun, GA. Being offered for the first time, this custom-built residence blends timeless design with serene natural surroundings. Situated on a well-manicured 2-acre lot, the property provides abundant space for a future pool, pool house, or even an ADU (Accessory Dwelling Unit)-tailored to fit your lifestyle needs. Enjoy breathtaking, unobstructed views of the Blue Ridge Mountains from the expansive picture window in the living room-an ever-changing backdrop that elevates everyday living. A spacious foyer welcomes you inside, flanked by a separate formal dining room perfect for hosting gatherings. The well-appointed kitchen features granite countertops, tile backsplash, electric cooktop and oven, under-cabinet lighting, recessed lighting, and an abundance of beautiful solid cabinetry. A large pantry and nearby laundry room add convenience, while the breakfast bar and breakfast area provide ideal spaces for casual dining. The formal living room opens to a covered deck overlooking the golf course-perfect for relaxing or entertaining-complete with a power awning that extends and retracts at the push of a button, offering effortless shade and comfort. A cozy sitting room with a gas log stone fireplace provides an inviting retreat. The primary ensuite is a true sanctuary, featuring a tray ceiling, a large walk-in closet, and a spa-like bathroom complete with tiled flooring, double vanities, soaking tub, private water closet, and a spacious tiled shower. Designed with a desirable split floor plan, two guest bedrooms and a full bath are located on the opposite side of the home for added privacy. Upstairs, you'll find an additional guest bedroom, full bath, closet, and generous attic storage. An additional 1,400 square feet of basement space is already studded and ready to be finished-offering incredible potential for expanded living, entertaining, or multi-generational use. The basement also includes a designated garage area with its own garage door, along with a separate exterior door providing direct access to the backyard. Additional highlights include 9-foot ceilings throughout, hardwood flooring in all main living areas, carpeted bedrooms, and a natural gas tankless water heater for endless hot water. The roof was replaced just three years ago. Yearly Sentricon Bait System installed and transferable. Professionally installed security system for peace of mind. Meticulously maintained, this exceptional property offers the perfect blend of privacy, elegance, and scenic beauty-an ideal retreat for those seeking refined living in a premier golf course community.
Listing courtesy of Samantha Lusk & Associates Realty. Selling Office: .
 © 2026 Georgia MLS. All rights reserved. Information Deemed Reliable But Not Guaranteed.
