


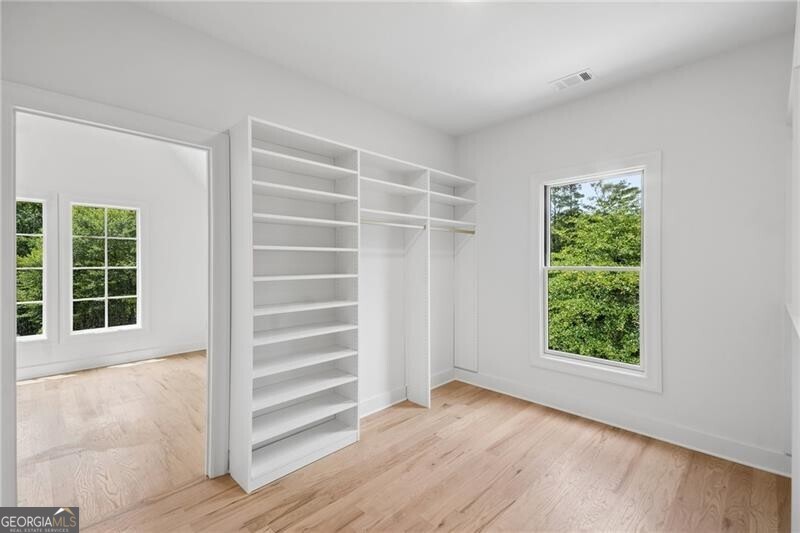


Experience luxury living in this new custom construction home; to be completed early June. Located in the sought-after nationally acclaimed Walton High School district in East Cobb's Indian Hills, this stunning new construction residence by Dorri Homes offers two impeccably finished levels with impressive design elements, modern features and the opportunity to finish the daylight basement during the course of construction. An exquisite design with the finest craftsmanship, complementing the transitional-style architecture, the home offers an open concept plan, complete with a four-car garage. With an oversized double metal iron door front entry, the large open space with plenty of streaming light includes a dramatic two-story foyer, excellent office space with custom cabinetry and a two-story living room; conveniently located adjacent to the covered porch with fireplace and grilling deck. A central focal point of the house plan is the chef's kitchen with custom cabinetry, oversized quartz island, impressive tile design planned, custom vent hood and an outstanding main kitchen with second scullery kitchen; this is the perfect space for large gatherings and entertaining. The second level features an oversized owner's suite and a spa-inspired bath with soaking tub and large shower space along with double vanities. The owner's suite walk-in closet offers plenty of space for custom built-in's and room for a dressing island; all ready for your custom design. In addition to the guest suite on the main level and the large owner's suite on the second level, enjoy the three additional secondary en suites, all with walk-in closets. This is an excellent time to customize the final selections with one of the most distinguished and reputable builders in the community. Exterior and interior photos are representative of the builder's finished product and previous work with more than 40 homes previously built in the community. Your new elevated lifestyle awaits in this golf community, with wonderful area conveniences and an array of excellent schools
Listing courtesy of Atlanta Fine Homes - Sotheby's Int'l.
 © 2026 Georgia MLS. All rights reserved. Information Deemed Reliable But Not Guaranteed.
