


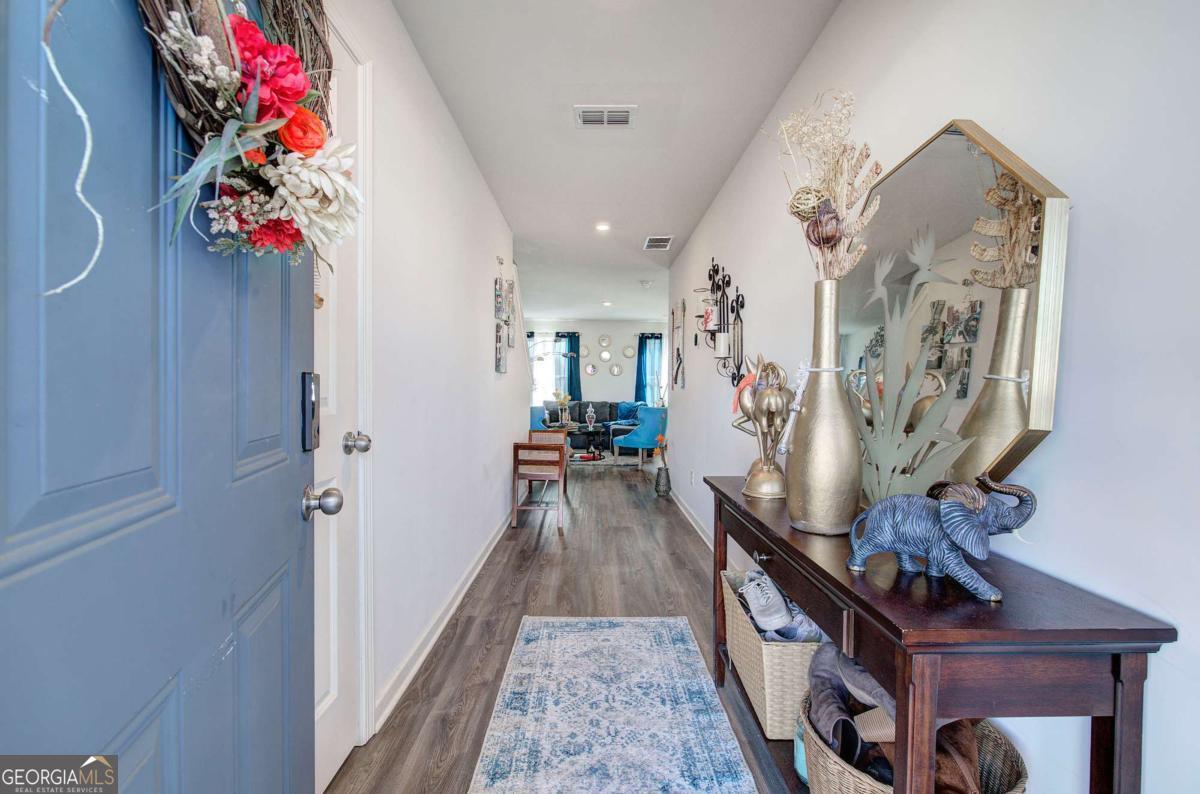


Welcome home to 635 Tudor Street! This beautifully maintained two-story residence offers 3 bedrooms, 2.5 bathrooms, and a thoughtfully designed floor plan that blends comfort, style, and functionality. Luxury vinyl plank flooring flows throughout the entire main level, creating a seamless and durable foundation for everyday living. As you enter the home, you're welcomed by a bright foyer with a conveniently located half bathroom to the left-perfect for guests. The hallway opens into an inviting open-concept living space that effortlessly connects the living room, dining area, and kitchen. Large windows and a glass sliding door flood the space with natural light, creating a warm and airy atmosphere while providing easy access to the backyard. The kitchen is both stylish and practical, featuring crisp white cabinetry, solid-surface countertops, stainless steel appliances, a spacious pantry, and a large center island that offers additional seating and prep space-ideal for entertaining or casual meals. The adjacent dining area comfortably accommodates gatherings, while the living room provides ample space to relax and unwind. Upstairs, a versatile loft area offers the perfect spot for a home office, play area, or additional lounge space. The conveniently located upstairs laundry room includes cabinetry above the washer and dryer for extra storage, along with a solid-surface folding counter for added convenience. The en-suite is a true retreat, filled with natural light and generous in size. The en-suite bathroom features LVP flooring, a double vanity with solid-surface countertops, a separate shower and soaking tub, and a spacious walk-in closet with plenty of storage. Two additional bedrooms are located down the hall, each offering windows and closets and flexibility for guests, family, or office space. The secondary bathroom includes a tub/shower combination and white vanity topped with solid-surface countertops. Step outside to the flat, low-maintenance backyard-perfect for outdoor entertaining, gardening, or simply enjoying the outdoors. Completing the home is a two-car garage, providing ample parking and additional storage. This home offers a perfect balance of modern finishes, functional living spaces, and natural light-ready to welcome its next owner.
Listing courtesy of Keller Williams Northwest.
 © 2026 Georgia MLS. All rights reserved. Information Deemed Reliable But Not Guaranteed.
